scroll to top
scroll to top
scroll to top

We create accurate, professional 2D Grundrisse, Ansichten, Schnitte and Bestandspläne from PDFs, sketches, scans, images and existing CAD files.
Our team supports everything from simple property floor plans to detailed architectural drawings for renovation, refurbishment and existing-building documentation.
We create clean, accurate and fully editable 2D floor plans from existing drawings, sketches, scans and other source data. Plans can include walls, doors, windows, room layouts, dimensions and room names according to your requirements.
We prepare accurate building elevations (Ansichten) showing façades, openings, levels and other required architectural details. Drawings can be developed from existing plans, reference drawings or available project documentation.
We create detailed building sections (Schnitte) showing wall build-ups, floor levels, openings, heights and other relevant construction details required for planning and documentation.
We convert existing documentation into structured Bestandspläne for existing buildings. These drawings can support renovation, refurbishment, property documentation, facility management and future planning.
We can work from a wide range of source materials, including:
We carefully interpret the available information and create clean, editable CAD drawings according to the required level of detail.
Depending on the project, drawings can include:
We work according to your templates, layer structures, naming conventions, title blocks, drawing standards and project-specific requirements.
Where required, we can also maintain consistent standards across larger drawing packages and property portfolios.
Final drawings can be provided in:
DWG, DXF and PDF
Other formats can be provided where required and agreed as part of the project.
Our 2D CAD drafting services are suitable for:
Whether you need one property floor plan or a large set of drawings, our production model can scale according to your requirements.
We support individual projects, recurring workloads and high-volume documentation while maintaining consistent drawing standards and quality control.
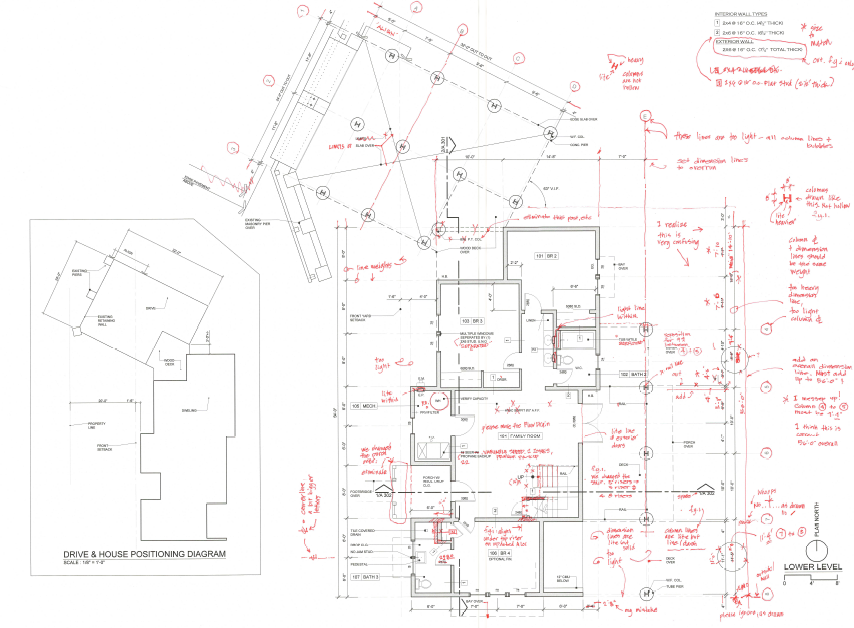
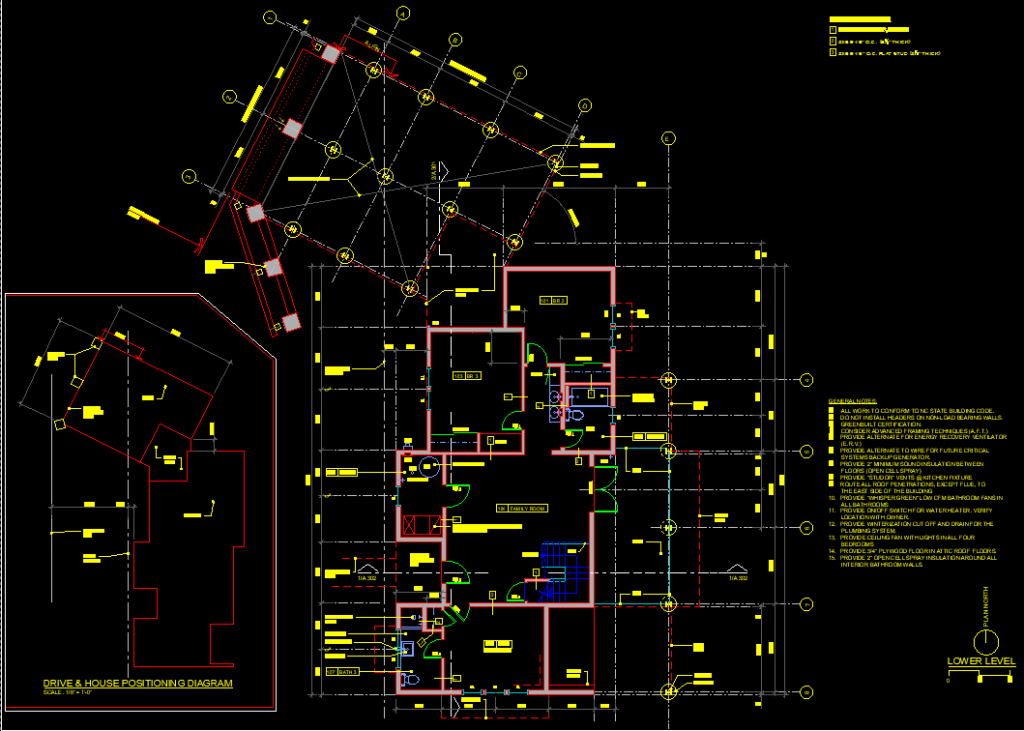
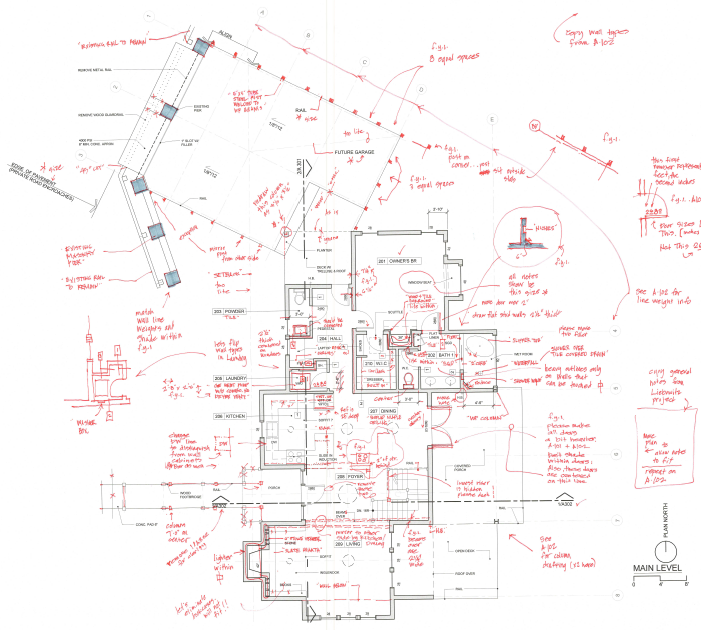
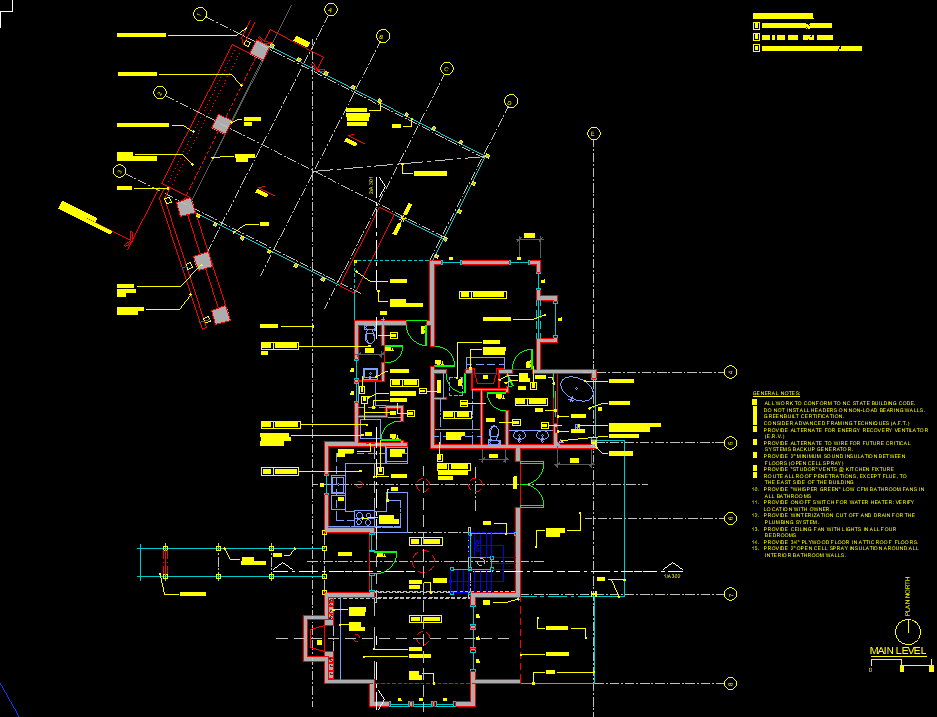
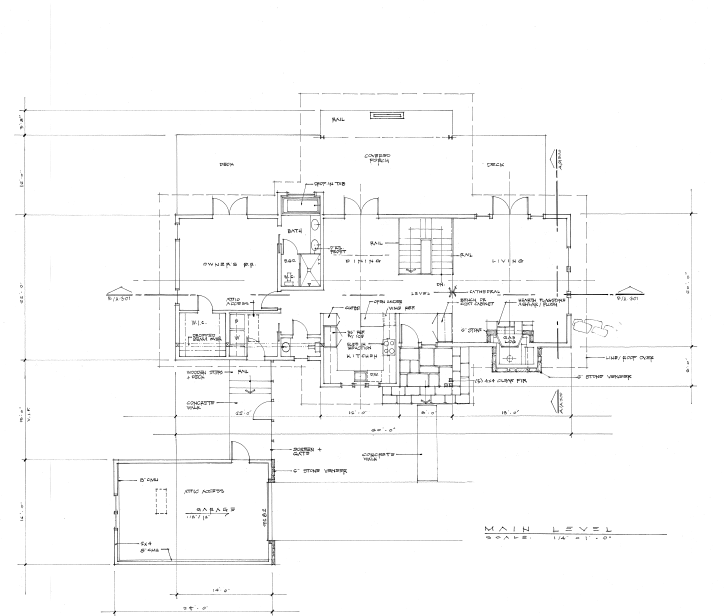
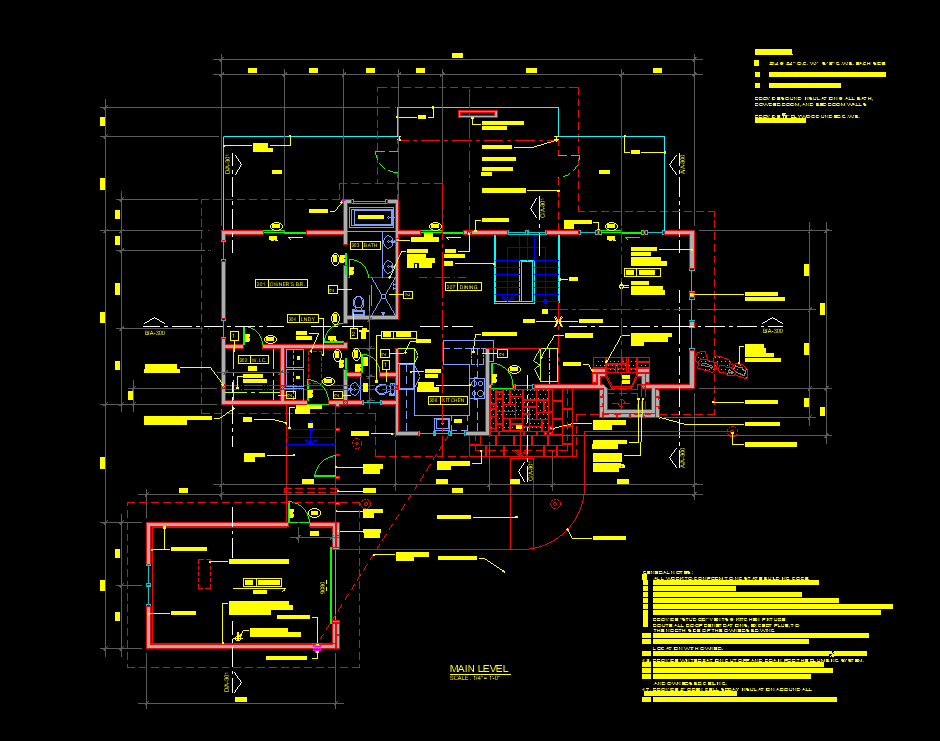
Structured workflows and quality checks help maintain accuracy and consistency across individual drawings and larger drawing packages.
Scale drafting support according to your workload—from individual projects to high-volume requirements.
We follow your templates, layer structures, naming conventions and project-specific CAD standards.
Work from PDFs, scans, sketches, images and existing CAD files.
Receive editable and publication-ready documentation in DWG, DXF, PDF and other agreed formats.
Find out how leading companies use DIN to stay ahead of the competition and reduce critical costs. Get in Touch