scroll to top
scroll to top
scroll to top
We deliver precise, high-quality CAD drawings that accurately define and manage spaces. Our expertise ensures optimal space utilization, efficient asset tracking, and seamless integration with CAFM systems. We provide tailored solutions and exceptional support, enhancing facility management efficiency and effectiveness.

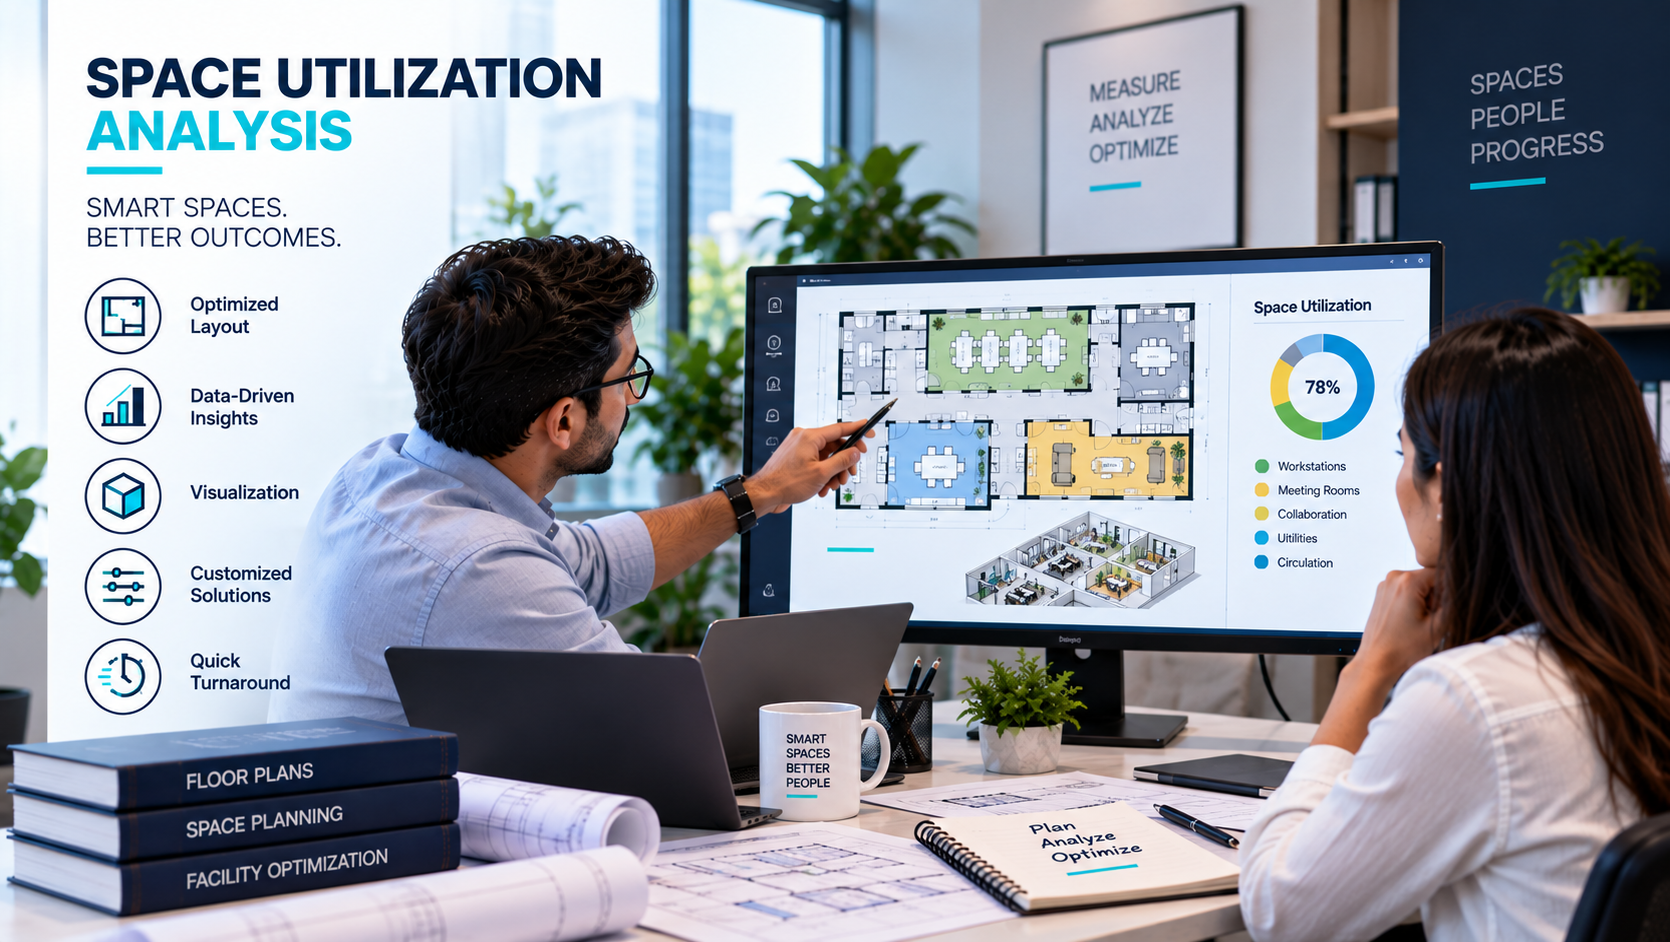

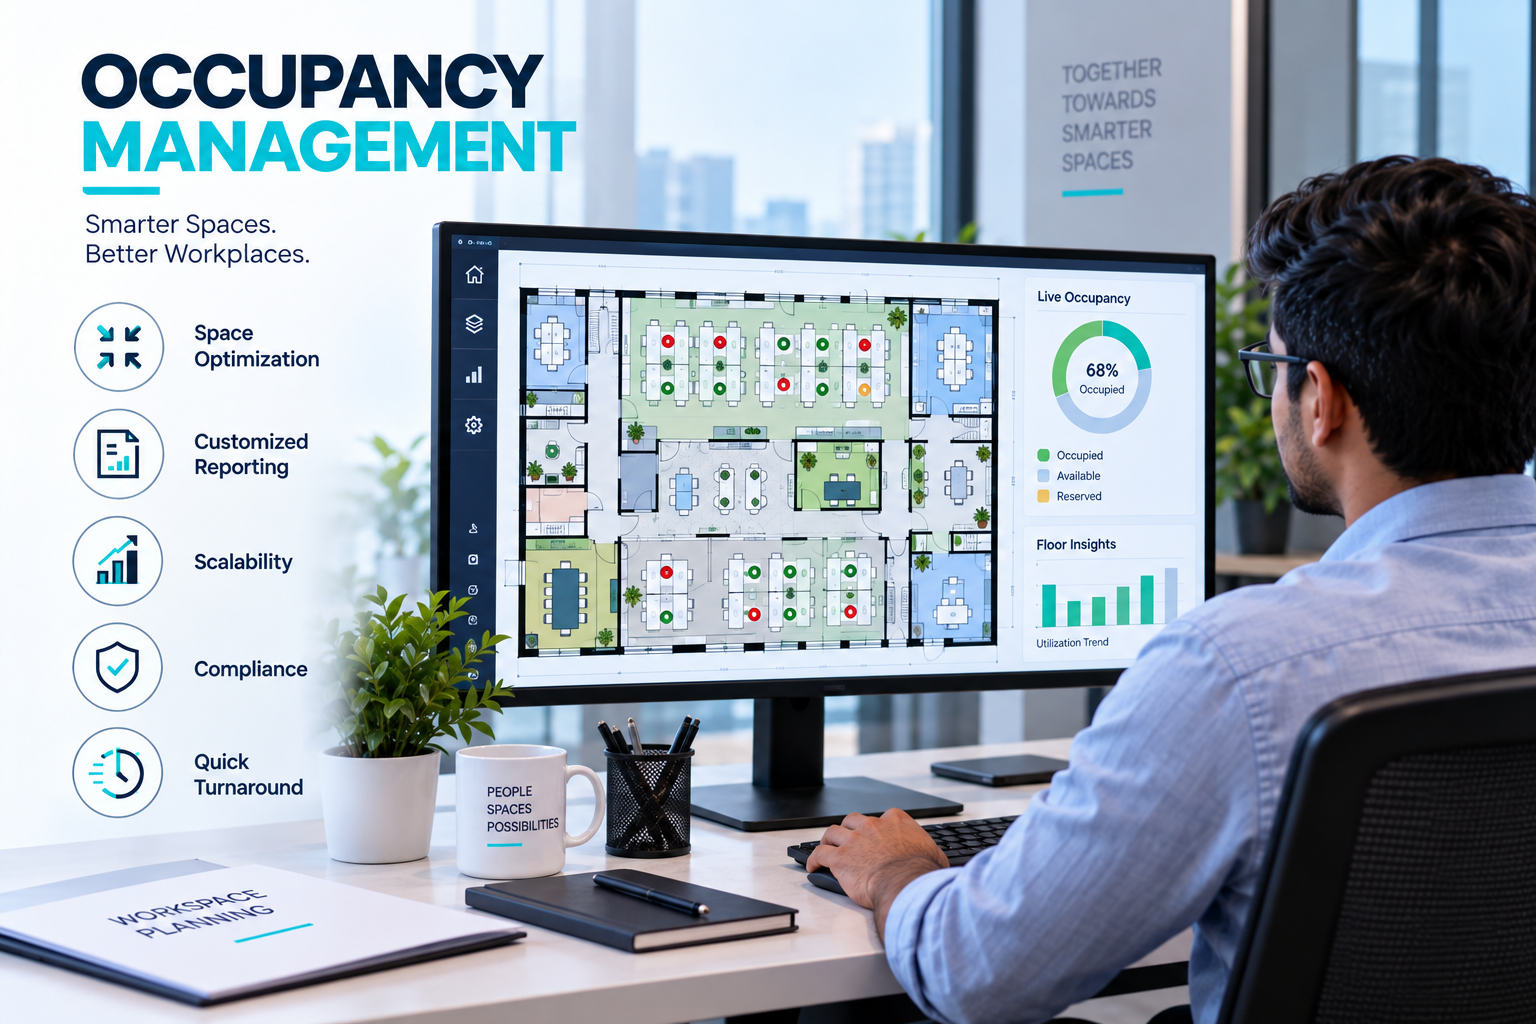
We bring extensive expertise and years of experience in implementing CAFM polylining
solutions across diverse industries, ensuring robust and reliable service delivery. We offer
tailored CAFM polylining solutions that meet specific client needs, from space optimization and occupancy management to emergency planning and safety protocols. We prioritize client satisfaction, delivering personalized service and ongoing support to ensure seamless integration and maximum operational efficiency.

To begin your CAFM/IWMS polylining project efficiently, we require the following information:
Project Location & Building Details
Site address, building information, floor count, and available details about the facility or property.
Floor Plans or CAD Drawings
Existing CAD files, architectural drawings, floor plans, PDFs, or scanned drawings with available dimensions.
Polylining & Space Requirements
Required space types, room classifications, area boundaries, occupancy information, and specific polylining requirements.
Standards & Data Requirements
BOMA standards, client-specific space standards, naming conventions, layer requirements, and required data attributes.
CAFM/IWMS Platform Requirements
Target CAFM or IWMS platform, database structure, integration requirements, and any specific file or data formats required.
Project Timeline & Deliverables
Target completion date and required output formats such as CAD, PDF, Excel, database-ready files, or other specified formats.
Once the required information is received, our team will review the available drawings and project requirements and proceed with the CAFM/IWMS polylining as per the defined standards, workflows, and data requirements.
Whether you run Aurora, HelioScope, PVsyst, or a custom internal workflow, our team plugs in fast. We match your tools, your standards, and your delivery format - so you get consistent, permit-ready output without changing how you work.









DIN is trusted by facility management teams for accurate polylining, reliable data delivery, and CAD outputs that support seamless CAFM/IWMS integration. Teams choose us when they need precise space data and scalable production capacity, not just extra hands.
We provide space polylining, detailed floor plan creation, space classification, and integration-ready CAD drawings to support space utilization, occupancy tracking, and facility management systems.
Polylining defines exact space boundaries, enabling accurate tracking of how spaces are used. This helps identify underutilized areas, optimize layouts, and make data-driven decisions to improve overall space efficiency.
Yes, our solutions support occupancy management by providing clear and accurate space data, helping organizations track usage, allocate resources efficiently, and plan workspace strategies.
Yes, our detailed and accurate floor plans assist in emergency planning and safety compliance, including evacuation routes, safety zones, and regulatory requirements.
We deliver high-precision CAD drawings using industry-standard tools and processes, ensuring reliable data for CAFM/IWMS system integration and facility management.
Absolutely. We provide tailored polylining solutions aligned with client-specific standards, workflows, and facility management objectives.
We offer quick turnaround times while maintaining high accuracy and quality, ensuring timely delivery for your project needs.
DIN combines extensive experience, precision mapping, customized solutions, and comprehensive support to deliver reliable and scalable polylining services. We ensure regulatory compliance and help clients achieve efficient space and facility management.
Explore DIN’s broader engineering and drafting capabilities designed to support your projects. From specialized design services to technical documentation, discover solutions built around your operational needs.


Find out how leading companies use DIN to stay ahead of the competition and reduce critical costs. Get in Touch