



German-Market Focus
Our workflows are designed around the requirements of Grundrisse, Bestandspläne, Wohnflächenberechnung, Flächenpläne and digital property documentation relevant to German and European projects.
 scroll to top
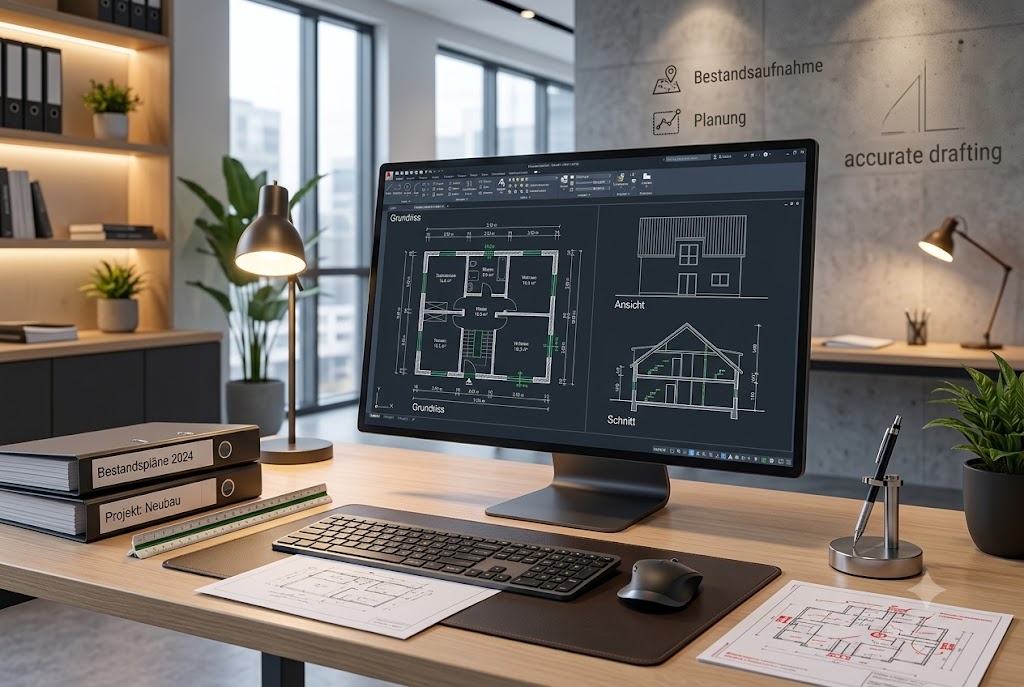
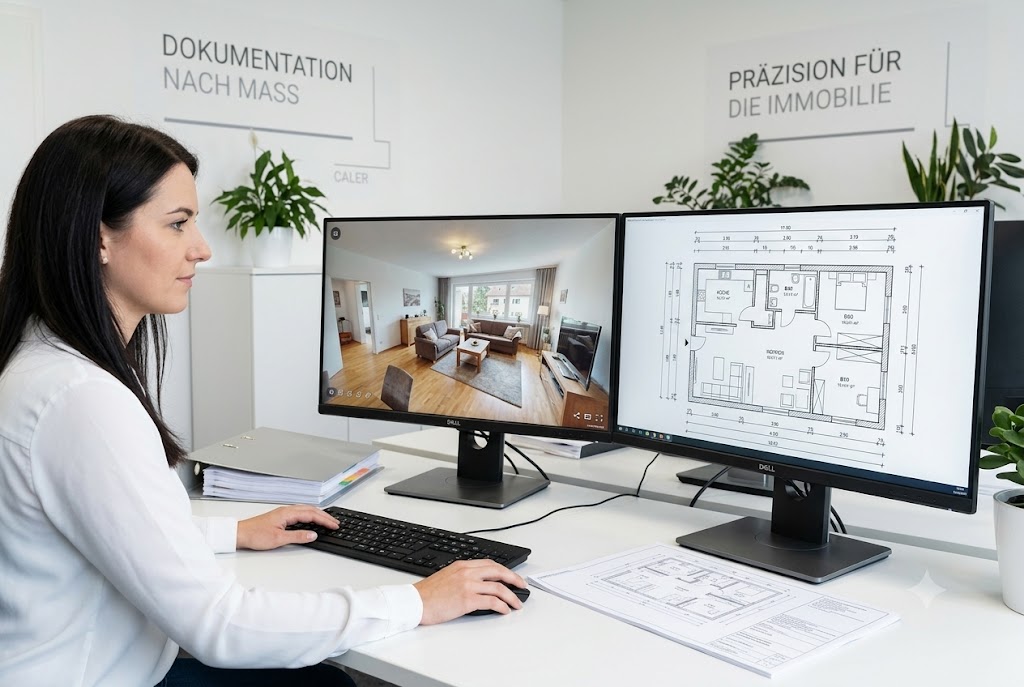
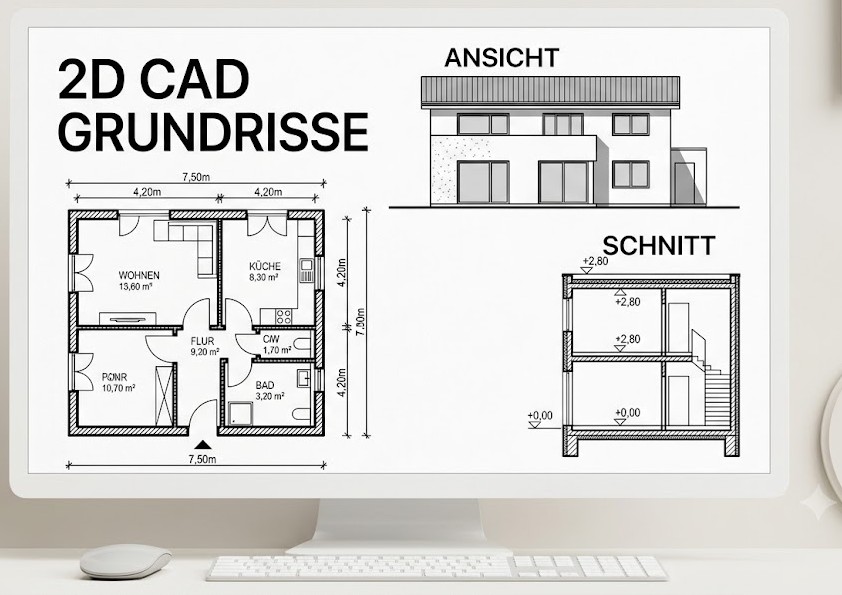
We create accurate, professional 2D Grundrisse, Ansichten, Schnitte and Bestandspläne from PDFs, sketches, scans, images and existing CAD files. Our team can produce everything from simple property floor plans to detailed plans for renovation and refurbishment projects. Drawings can include dimensions, room names, doors, windows, wall thicknesses, levels and other required details. We work according to your templates, layer structures and project-specific CAD standards. Deliverables can be provided in DWG, DXF and PDF or other agreed formats. Our scalable production model allows us to support both individual projects and high-volume requirements.
 Learn More
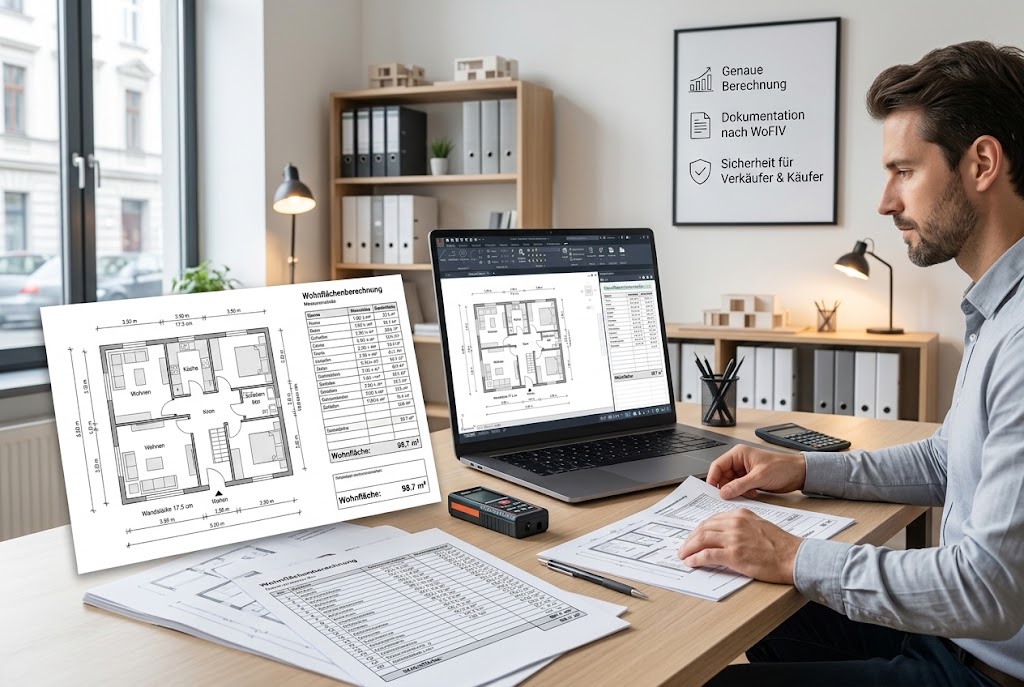
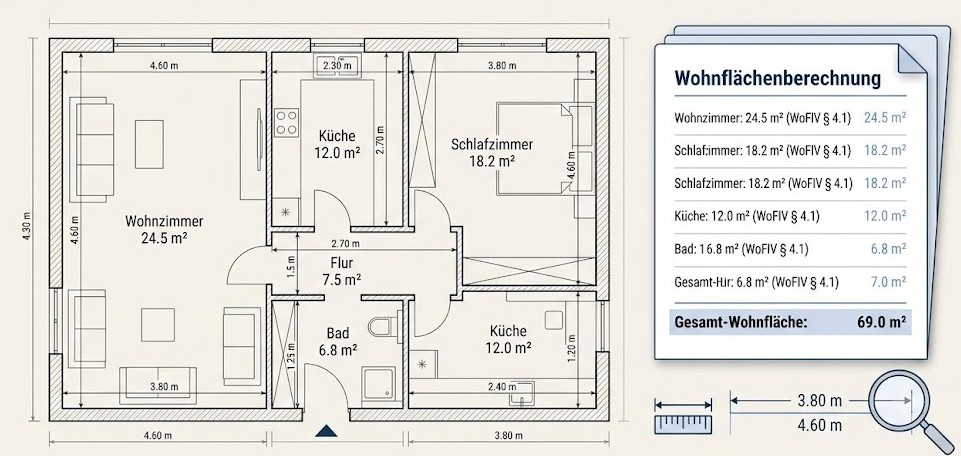
We support accurate Wohnflächenberechnung and Flächenaufstellung based on existing floor plans, measurements, scans or other property documentation. Calculations can be prepared according to applicable requirements such as WoFlV and DIN 277, depending on the intended use. We provide room-by-room area calculations together with clearly structured floor plans and area schedules. Balconies, terraces, roof slopes and other relevant areas can be incorporated according to the applicable methodology. Our outputs can support property marketing, rental, sales, valuation, financing and property management. For larger portfolios, we can process multiple properties using consistent workflows and documentation standards.
Learn More
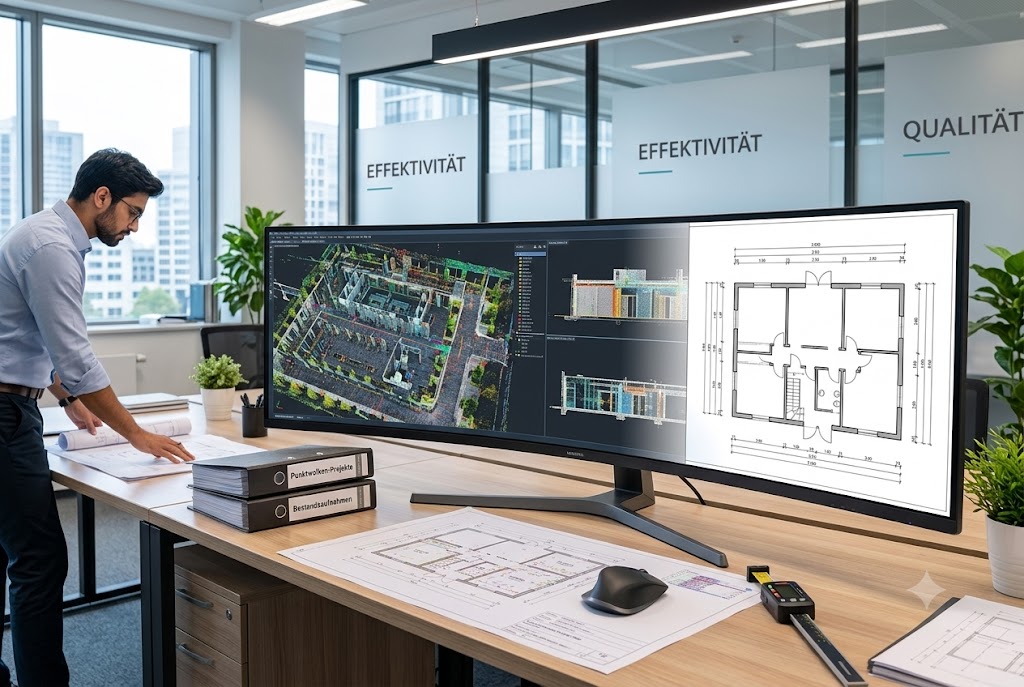
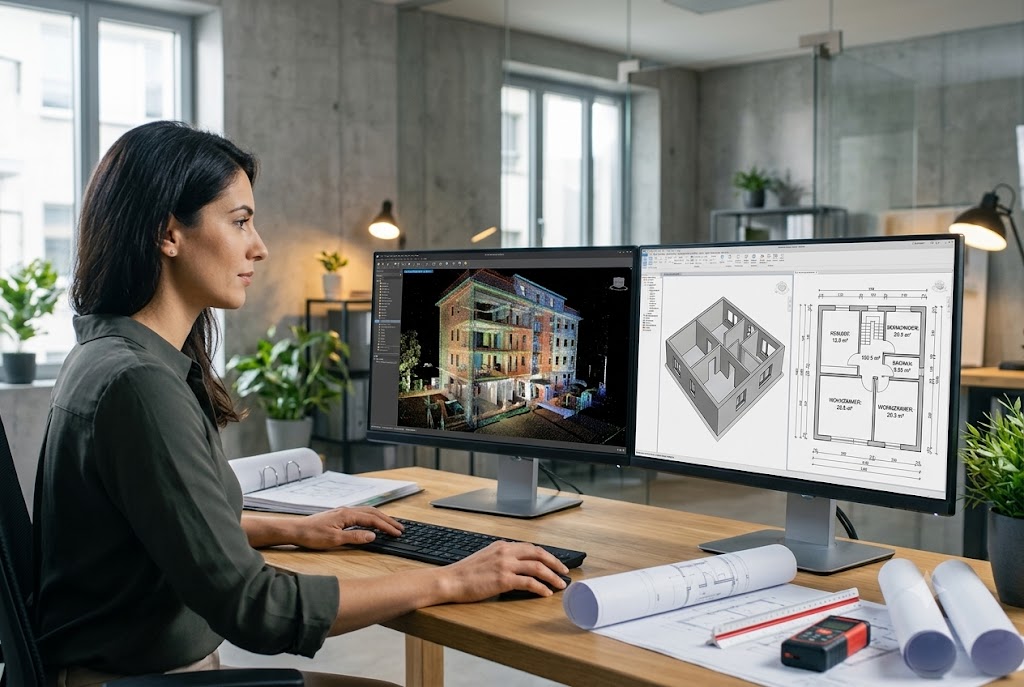
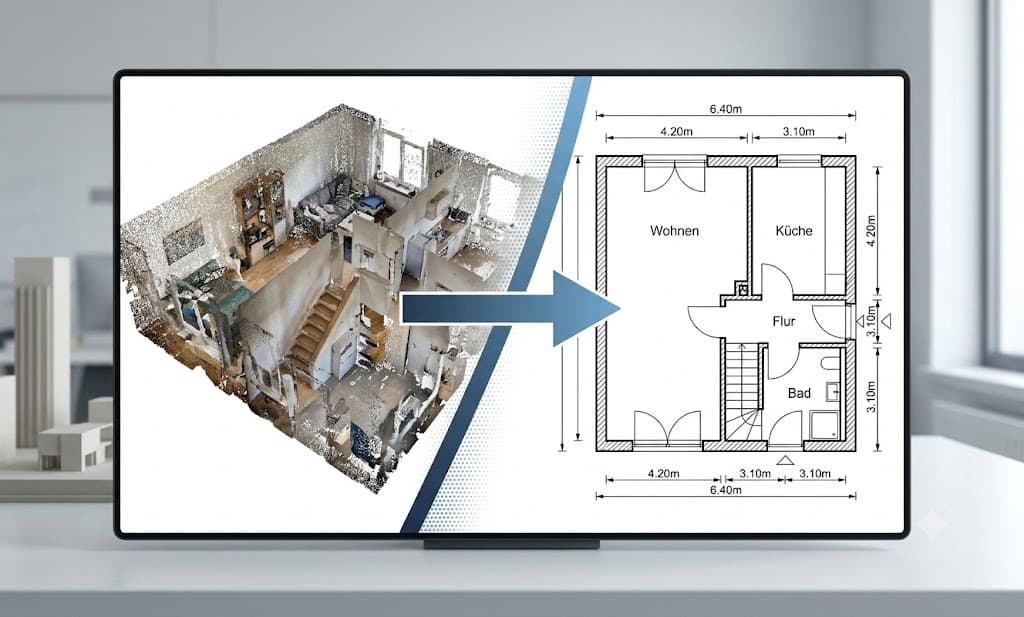
Transform point clouds and reality-capture data into accurate 2D CAD documentation. We can work with commonly used point-cloud formats such as E57, RCP/RCS and other project-specific datasets. Our CAD specialists extract walls, doors, windows, levels and other relevant building elements from scan data. Based on your requirements, we can produce Grundrisse, Schnitte, Ansichten and detailed Bestandspläne. This is particularly useful for existing buildings, renovation, refurbishment, property documentation and facility management. The result is a structured digital record that can serve as a reliable basis for future planning and design.
Learn More
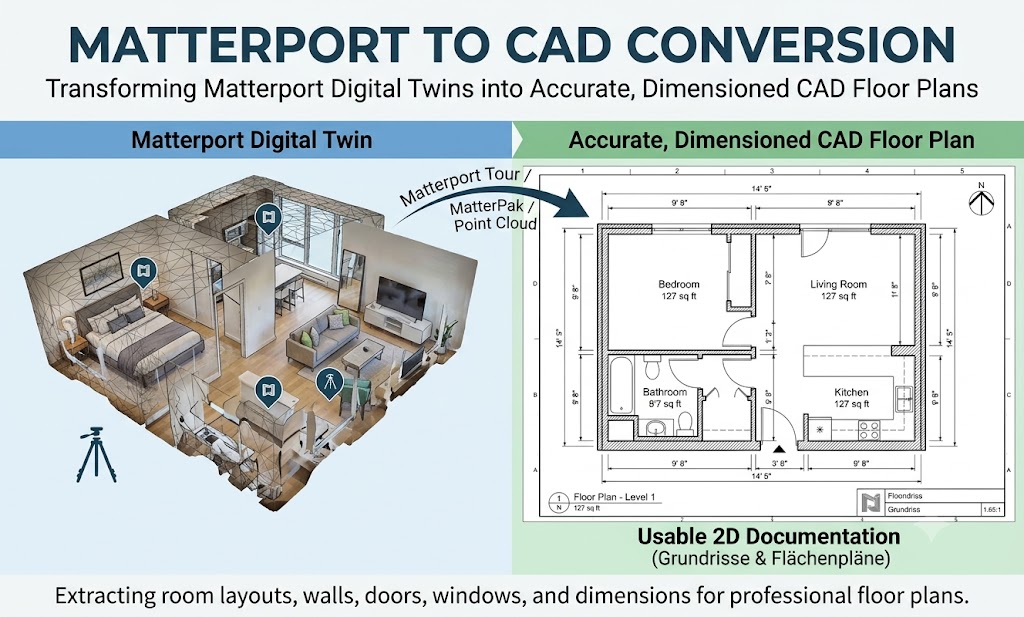
Turn your Matterport digital twin into accurate, dimensioned CAD floor plans. Simply provide the Matterport tour or MatterPak / point-cloud data, and our team can convert the captured information into usable 2D documentation. We can extract room layouts, walls, doors, windows and dimensions to create professional Grundrisse and Flächenpläne. Where required, the same workflow can support Wohnflächenberechnung and room-by-room area documentation. This enables property professionals to move from 3D capture to accurate 2D documentation without repeated site visits. The workflow is particularly relevant for real-estate agencies, property managers, surveyors and property portfolios.
Learn More
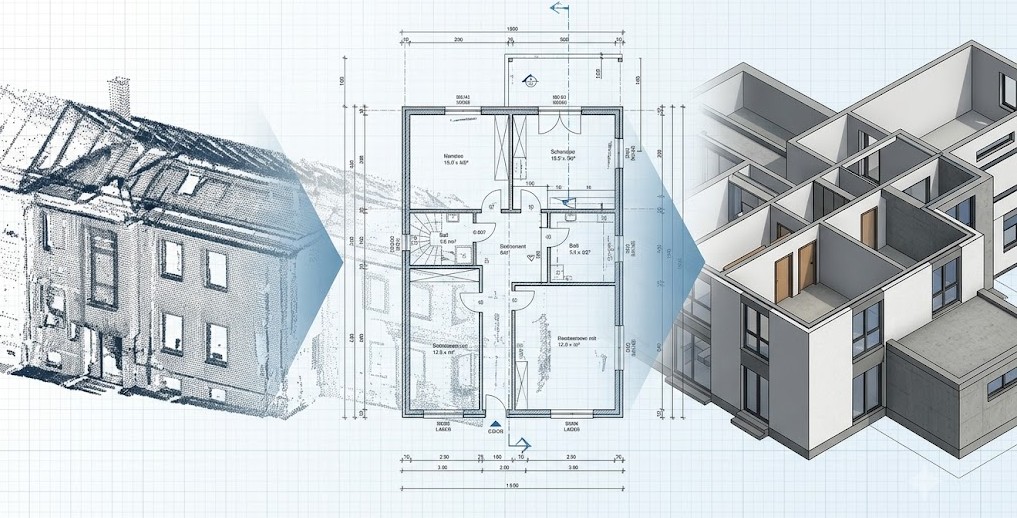
Convert laser scans and other reality-capture data into structured digital representations of existing buildings. We support Scan-to-CAD and 3D modeling workflows for renovation, refurbishment, documentation and planning projects. Architectural elements such as walls, floors, ceilings, roofs, doors and windows can be modeled from available survey data. The level of detail can be defined according to the intended application and your project requirements. Our production workflows are designed to maintain consistency across individual buildings as well as larger property portfolios. This gives architects, planners and property professionals a dependable digital foundation for subsequent work.
Learn More
At vero eos et accusamus et iusto odio dignissimos ducimus qui blanditiis praesentium voluptatum deleniti atque corrupti quos dolores et quas molestias excepturi sint occaecati .
 Learn
More
Learn
More

At vero eos et accusamus et iusto odio dignissimos ducimus qui blanditiis praesentium voluptatum deleniti atque corrupti quos dolores et quas molestias excepturi sint occaecati . At vero eos et accusamus et iusto odio dignissimos ducimus qui blanditiis praesentium voluptatum deleniti atque corrupti quos dolores et quas molestias excepturi sint occaecati .
Learn
More
At vero eos et accusamus et i. fdbfdgd ddddddddd ddddddddddd dfgdf gdfg dfgfdg
Learn
More
From a single property to an entire portfolio, DIN Engineering delivers precise, consistent and scalable CAD documentation for the German and European markets.
Our experienced teams combine technical expertise, structured workflows and rigorous quality checks to turn complex property data into reliable, ready-to-use documentation.
With flexible capacity that adapts to your workload, we seamlessly extend your team—helping you deliver more without adding internal overhead.
Precision when you need it. Capacity when you need more.
– Grundrisse & Wohnflächenberechnung
– Matterport & Point Cloud to CAD
– Bestandspläne & CAD Digitization
Our workflows are designed around the requirements of Grundrisse, Bestandspläne, Wohnflächenberechnung, Flächenpläne and digital property documentation relevant to German and European projects.
Our experienced CAD team can support both individual requirements and large-volume, recurring production workflows, giving clients an alternative to building additional internal capacity.
Work with the data you already have - PDF, DWG, DXF, scans, sketches, Matterport tours, MatterPak or point clouds.
Defined workflows, technical review and quality-control processes help deliver consistent outputs across multiple projects, properties and teams.
Receive your documentation in the formats required for your workflow, including DWG, DXF and PDF, with other formats available based on project requirements.
Whether you need a few drawings or ongoing production support, DIN can operate as an extension of your team - with predictable workflows, scalable capacity and consistent delivery.
DIN delivers accurate, scalable CAD drafting and conversion support across various industries. Our multidisciplinary expertise helps businesses meet diverse project requirements with consistent quality and precision.
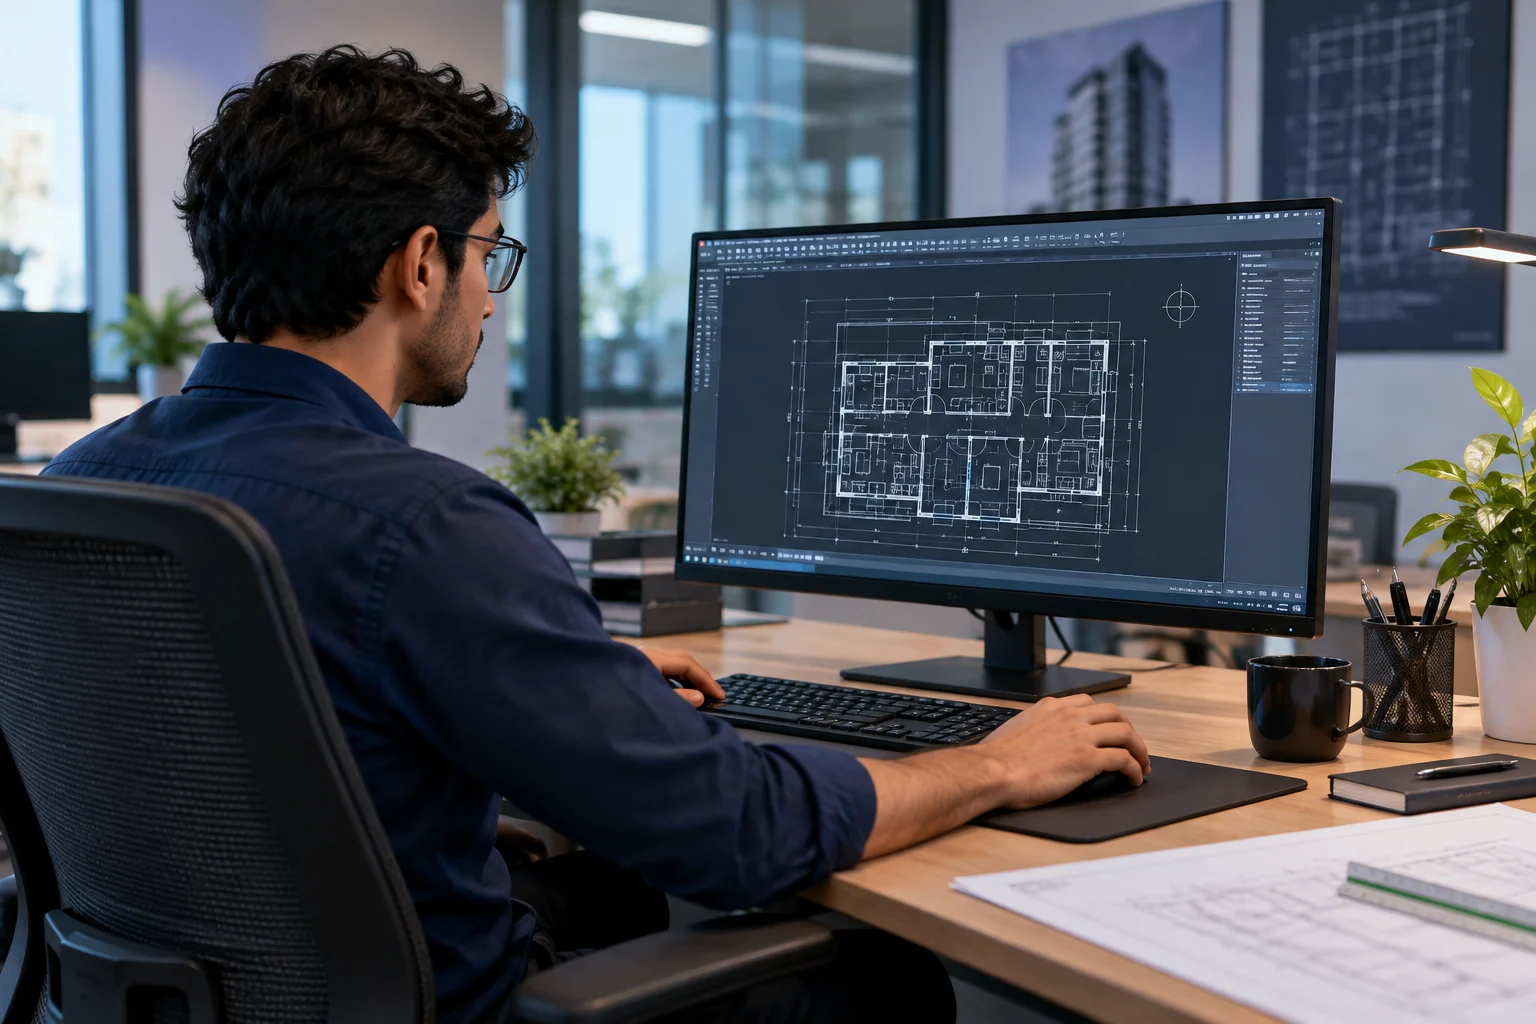
Ideal for defined drawing packages and one-time requirements.
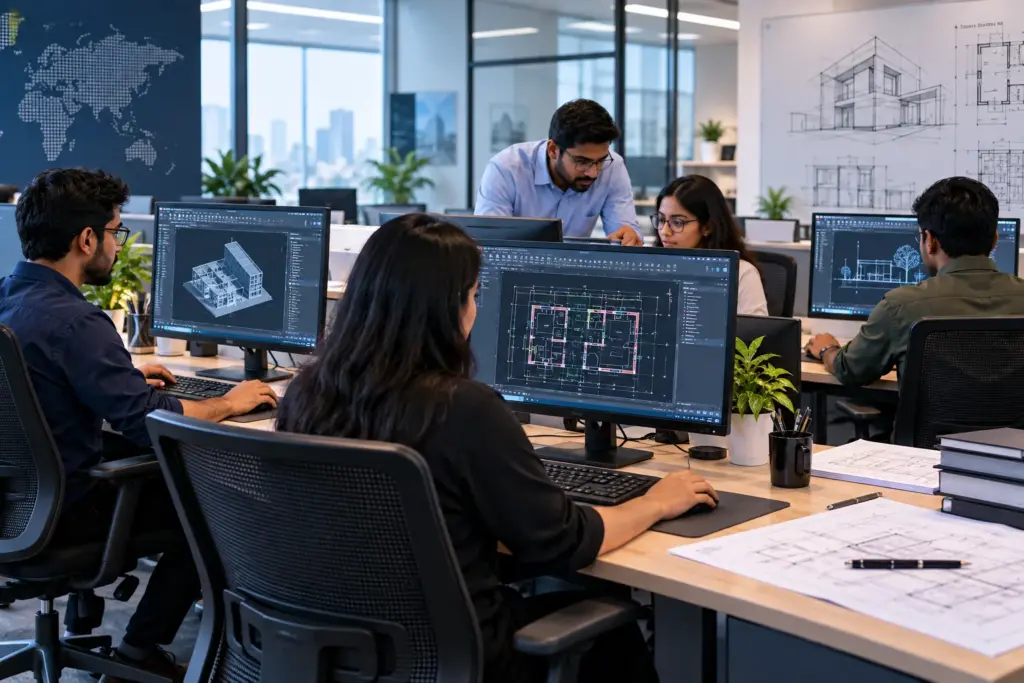
A dedicated CAD team working exclusively on your projects.
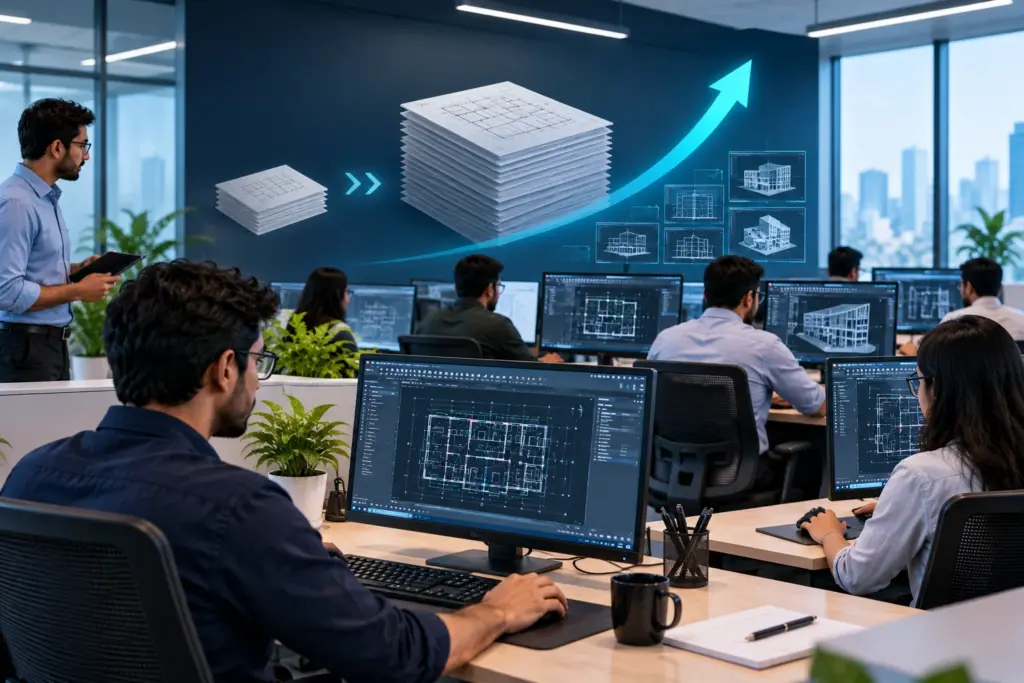
Scale drafting capacity whenever project volumes increase.

Continuous CAD production support with defined SLAs and workflows.
Explore our detailed FAQs to learn how we handle CAD conversion, drafting standards, accuracy checks, software compatibility, security, delivery timelines, and project support.
We provide a wide range of CAD drafting and CAD drafting design services across Architectural, Mechanical, Electrical, Civil, Structural, MEP, Telecom, and Solar disciplines. Each drafting type requires unique technical expertise:
Each discipline is handled by specialized draftsmen and reviewed by subject-matter engineers for complete technical accuracy.
We can convert almost any input (PDFs, scanned blueprints, photos, hand sketches, legacy CAD formats).
Our accuracy process includes:
This ensures high-precision CAD drawings that are editable and ready for engineering or construction use.
Yes. Our team is proficient in all major CAD and design software:
We match our tools to your project requirements to maintain full compatibility.
Absolutely. We can either adopt your existing standards or develop new ones.
This includes:
If your company lacks CAD standards, we can create company-wide documentation standards that bring consistency to all future projects.
Yes. We provide dedicated offshore drafting teams that work as an extension of your internal staff.
Benefits include:
This model is ideal for engineering firms, EPC contractors, and consultants experiencing fluctuating workloads.
Our accuracy protocol includes:
We maintain an internal error rate of less than 1% across all drawings.
Turnaround varies by complexity:
Our estimates include:
Our revision workflow includes:
Unlimited revisions within the project scope are included until client approval.
We employ enterprise grade security measures:
Your drawings and data remain confidential and secure at all times.
Yes. We regularly follow:
If you require location specific codes, we adapt accordingly.
Yes. We translate 3D models into detailed 2D drawings including:
This is often used for mechanical parts, steel structures, architectural elements, and BIM models.
Yes. We export clean 2D CAD drawings by:
This is essential for contractors who prefer 2D documentation over BIM heavy files.
We work with a diverse client base including:
Our adaptable QC and drafting processes make us suitable for nearly every technical sector.
Yes. We prepare permit-ready plans for:
Permit sets include all required sheets:
All drawings are formatted according to local AHJ guidelines.
We enforce consistency through:
This ensures uniformity across 5 drawings or 500+ drawings.
We support convenient file-sharing methods:
Deliverables are provided in:
DWG, DXF, DGN, PDF, RVT, STEP, or other formats upon request.
Yes. After delivery, we continue assisting with:
This ensures long-term continuity between drafting sets.
Getting started is simple:
Turnaround, pricing, standards, deliverable formats, and communication channels are finalized upfront to ensure clarity and efficiency.
Schedule Your Free Consultation. Fast-track your strategic vision.
Find out how leading companies use DIN to stay ahead of the competition and reduce critical costs. Get in Touch